
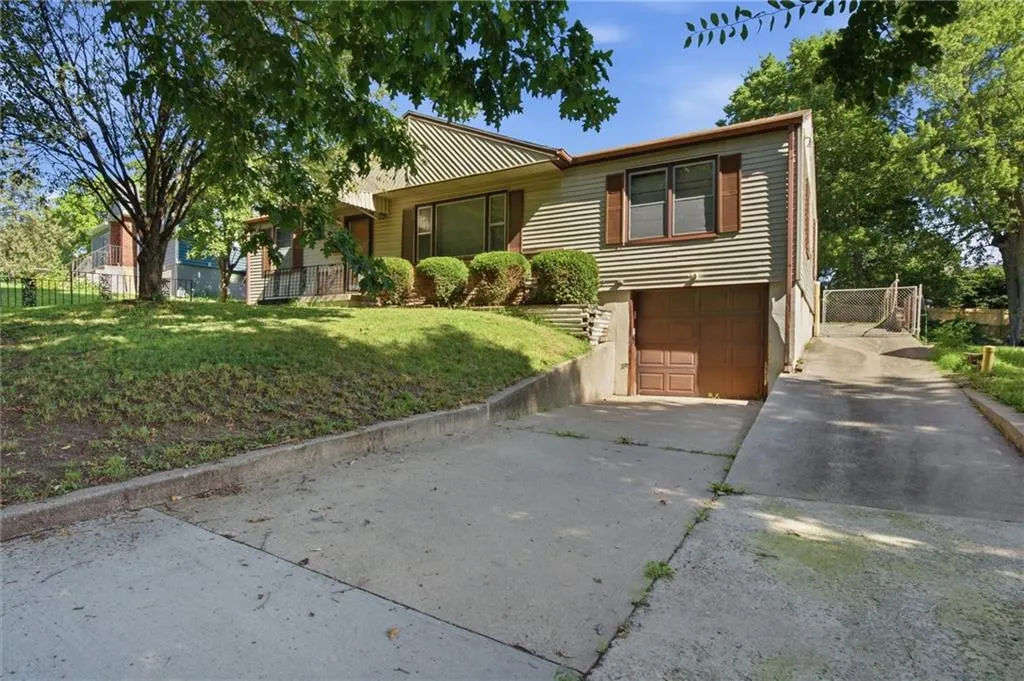
Address
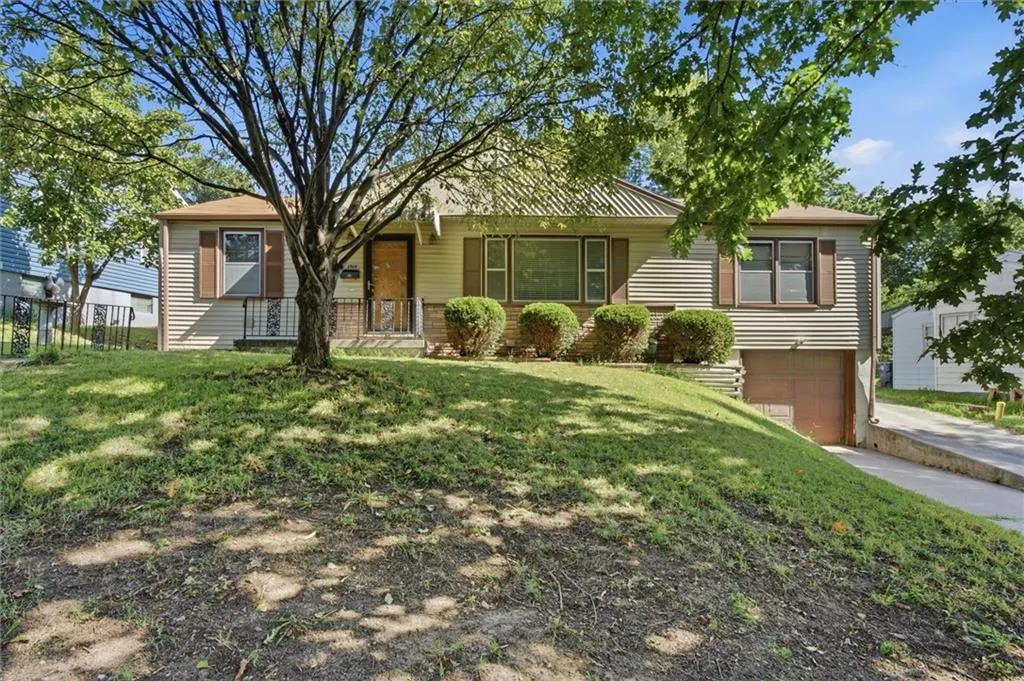
3914 Sunrise Drive, Kansas City, MO
Price
$ 235,000
Property Attributes
- MLS#2632300
- TypeSingle Family
- Listing Status Active
- CountyJACKSON
- CityKansas City
- Area202 - Kansas City Area
- NeighborhoodCliff Drive Park
- Zip64123
- StyleTraditional
- Year Built1953
- Taxes$ 2150
- Price$ 235,000
- Bedrooms3
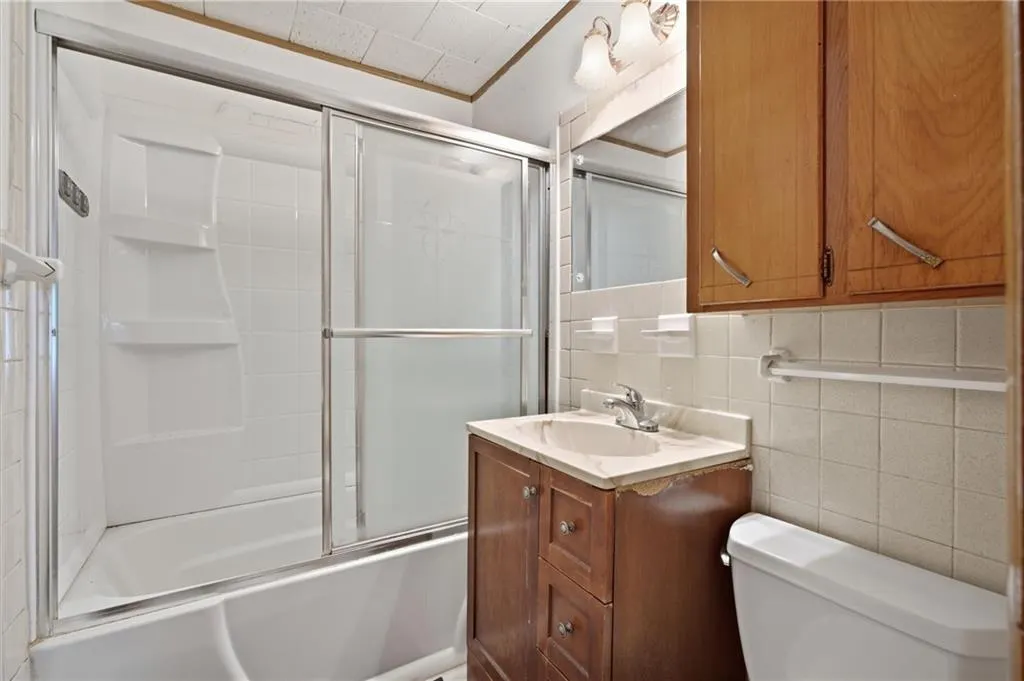
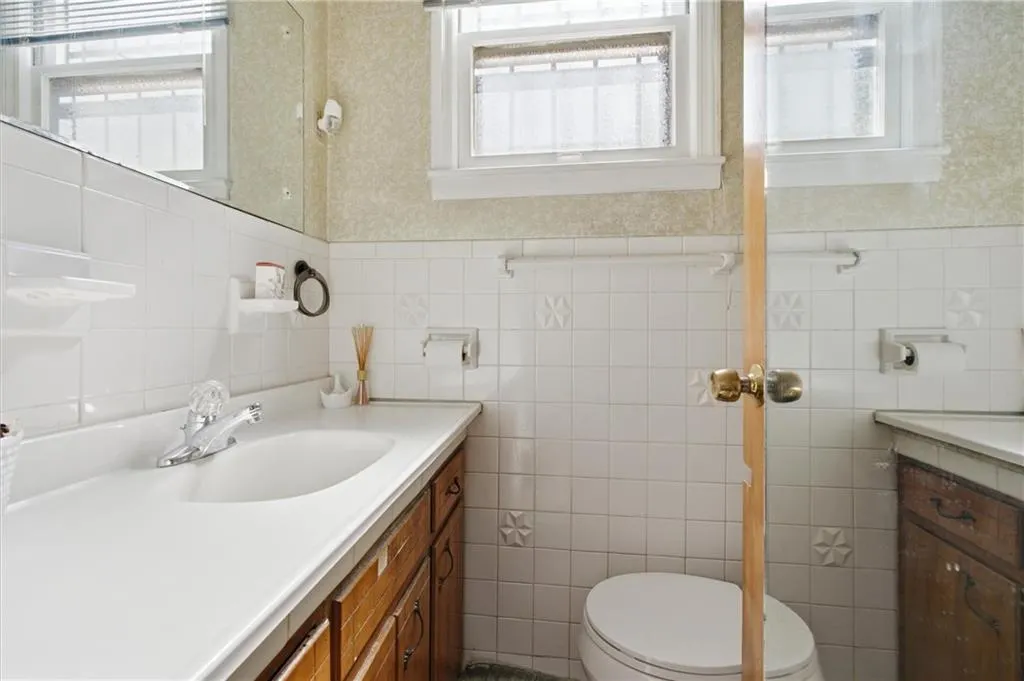
- Full Bathrooms1
- Half Bathrooms1
- Sqr Footage1371
- Lot Size0.200482 Acres
Data Source:
Heartland MLS (HMLS)
Property Description
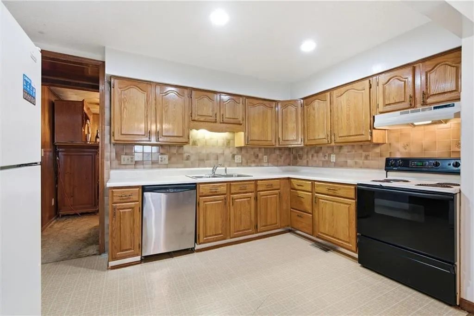
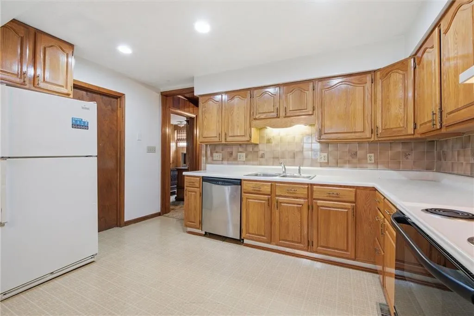
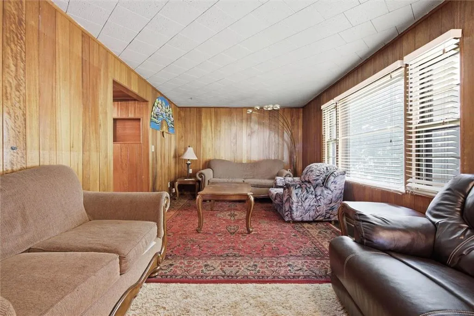
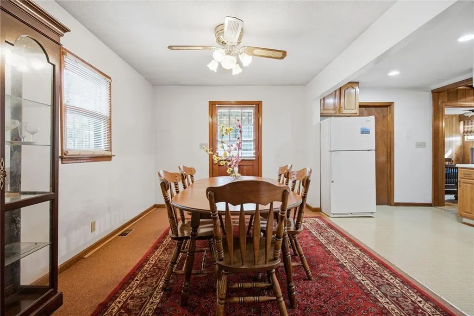
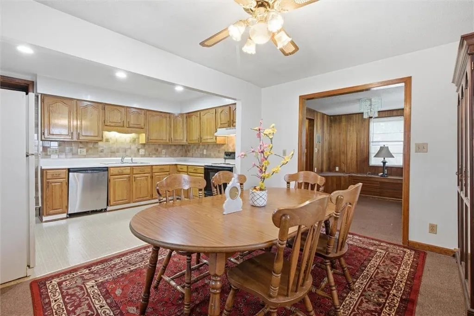
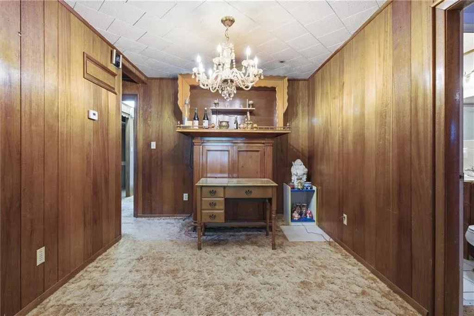
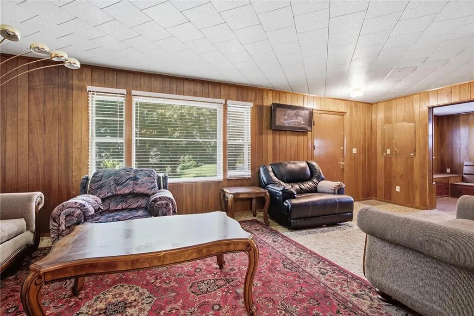
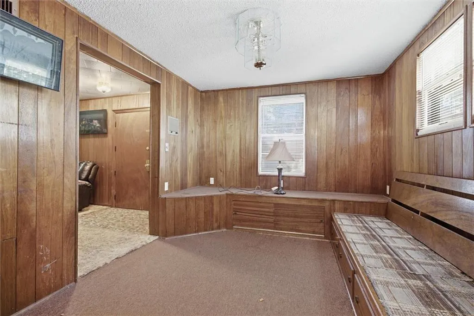
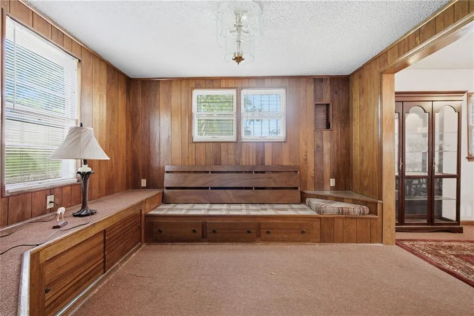
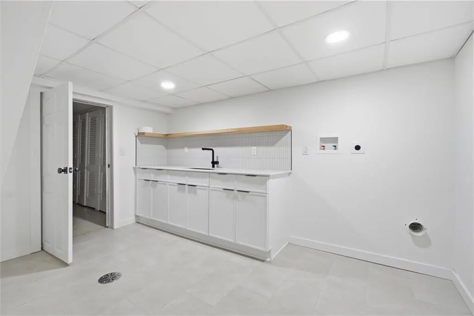
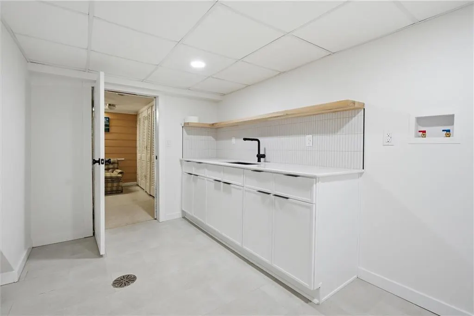
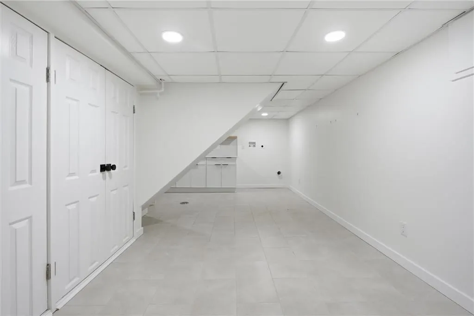
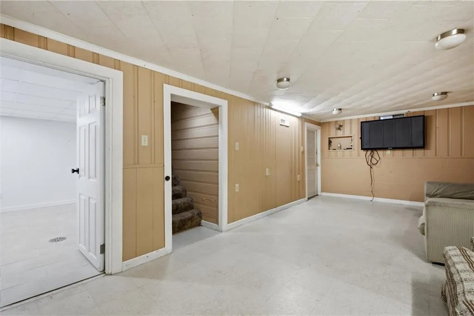
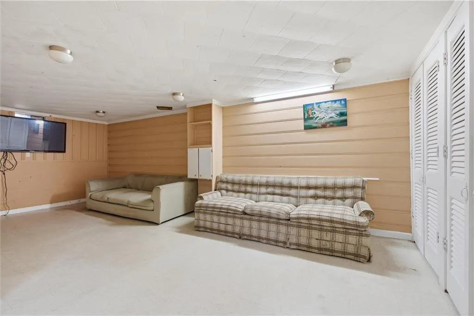
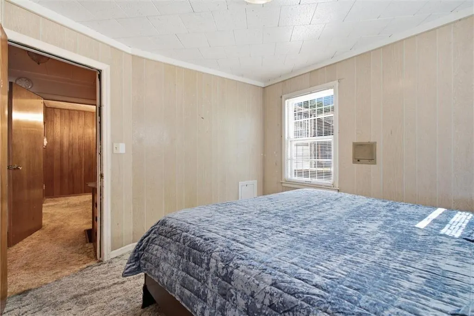
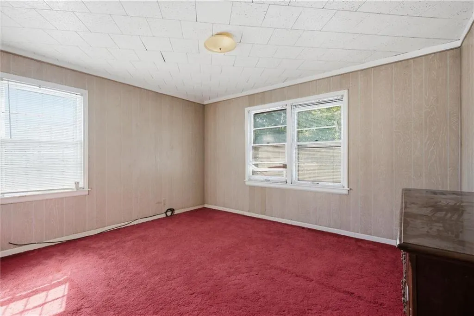
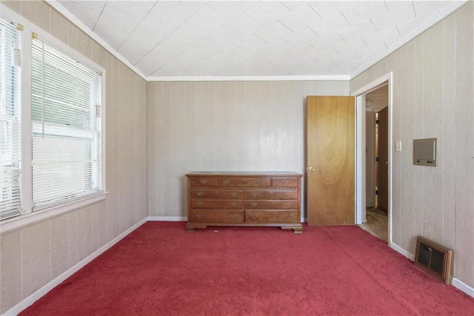
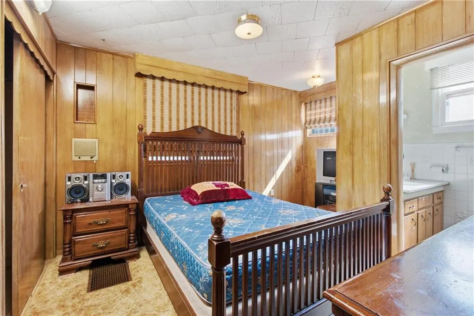
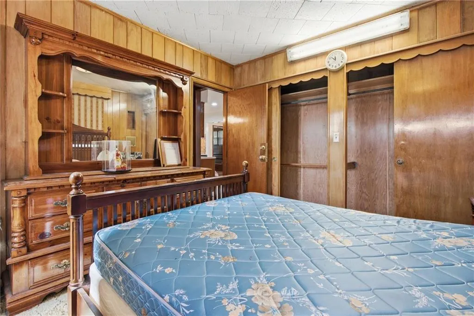
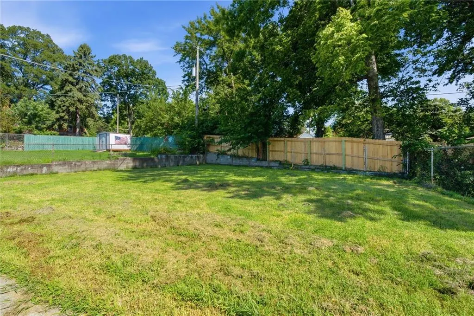
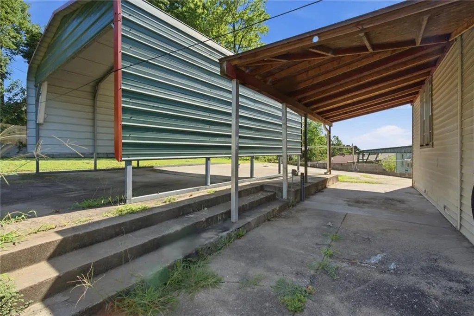
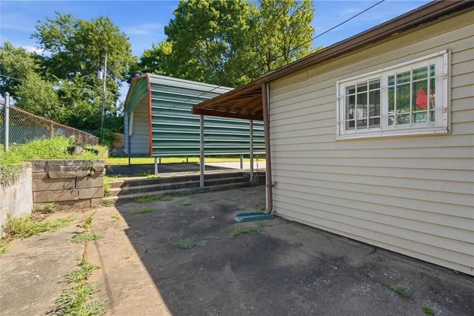
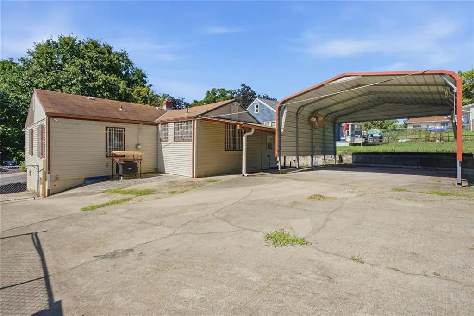
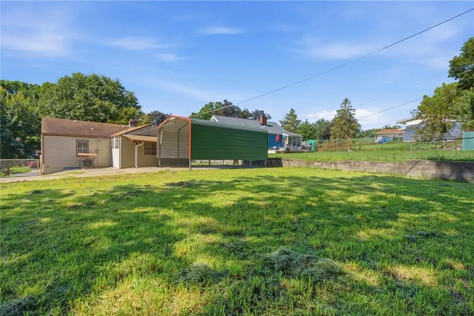
Lots of space for entertaining offered at this conveniently located property! The eat-in kitchen is open to the dining area and multiple living areas, making this an entertainers dream. The kitchen features a double sink and abundant counter space. Laundry hookups are available on both the main level as well as the basement level. The basement features a newer mini-kitchen with cabinetry and sink, perfect for your overnight guests and gatherings. The spacious fenced backyard has a covered patio area and covered carport.
| Price History | |
|---|---|
| 7/18/2026 | Listed $250,000 |
| 9/1/2026 | 6$235,000 |
General Features
| Living Area | 1371 |
|---|---|
| Sewer | Public Sewer |
| Heating | Natural Gas |
| Cooling | Electric |
| Possession | Funding |
| Roof | Composition |
| Appliances | Dishwasher,Exhaust Fan,Microwave,Electric Range |
| Garage Spaces | 1 |
| Patio/Porch Features | Covered Patio |
| Architectural Style | Traditional |
| Construction Materials | Frame,Stone Trim |
| Exclusions | all |
| Year Built | 1953 |
| Property Subtype | Single Family Residence |
| Ownership | Private |
| Assoc Fee Paid Per | None |
| County | Jackson |
| Property Type | Residential |
| HOA | No |
| Subdivision Name | Cliff Drive Park |
| Garage Y/N | Yes |
| Full Baths | 1 |
| Status | Active |
| Directions | From Gladstone Boulevard,go East on Sunrise Drive to the home |
| City | Kansas City |
| High School District | Kansas City Mo |
| MLS Area | 202 - Kansas City Area (So. of River) |
| Lot Size Units | Square Feet |
| Lot Size Square Feet | 8733 |
| Listing Terms | Cash,Conventional,FHA,VA Loan |
| Public Remarks | Lots of space for entertaining offered at this conveniently located property! The eat-in kitchen is open to the dining area and multiple living areas,making this an entertainers dream. The kitchen fe |
| Standard Status | Active |
| In Flood Plain | Unknown |
| HMS_MaintenanceProvidedYN | No |
Interior Features
| Interior Amenities | Stained Cabinets |
|---|---|
| Basement | Concrete |
| Flooring | Carpet,Vinyl,Wood |
| Basement (Y/N) | Yes |
| Air Conditioning Y/N | Yes |
| Fireplace Y/N | No |
| Above Grade Finished Area | 1371 |
| Half Baths | 1 |
| Laundry Features | In Basement,Main Level |
| Total Bedrooms | 3 |
| Dining Area Features | Eat-In Kitchen,Formal |
| Floor Plan Features | Raised Ranch |
Exterior Features
| Parking Features | Built-In |
|---|---|
| Lot Features | City Lot |
| Water Source | Public |
| Lot Size Area | 8733 |
| Road Surface Type | Paved |
| Road Responsibility | Public Maintenance |
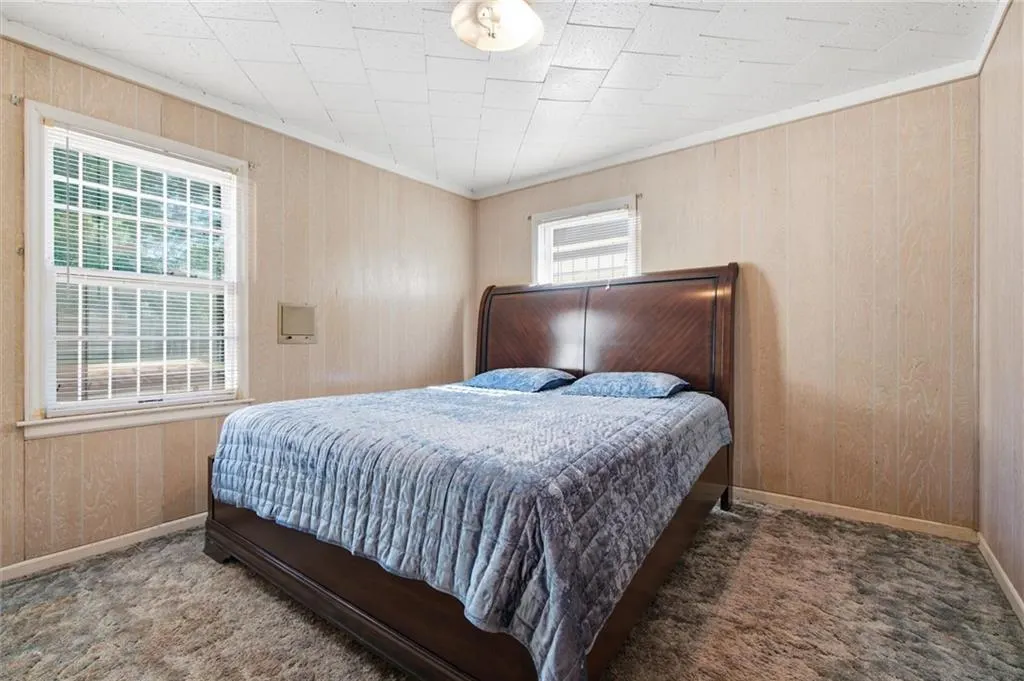
| Other Room Features | Main Floor Primary Bedroom |
Amenities
- Foreclosure
- Views
- Short Sale
- New Construction
- Adult 55+
- Lease To Own
- No HOA Fees
- Furnished
- Primary On Main
- Air Conditioning
- Seller Finance
- Green
- Fixer Upper
- Horse
- Golf
- Fireplace
- Deck
- Garage
- Basement
- Pool
Property vs Single Family Average in 64123
Price
Taxes
Year Built
Visits
 The information displayed on this page is confidential, proprietary, and copyrighted information of Heartland Multiple Listing Service, Inc. (