
Address
2549 Drury Avenue, Kansas City, MO
Price
$ 94,950
Property Attributes
- MLS#2618956
- TypeSingle Family
- Listing Status Active
- CountyJACKSON
- CityKansas City
- Area202 - Kansas City Area
- NeighborhoodAnderson Park
- Zip64127
- StyleA-Frame,Traditional
- Year Built1933
- Taxes$ 700
- Price$ 94,950
- Bedrooms3
- Full Bathrooms1
- Half Bathrooms1
- Sqr Footage1311
- Lot Size0.140037 Acres
Data Source:
Heartland MLS (HMLS)
Property Description
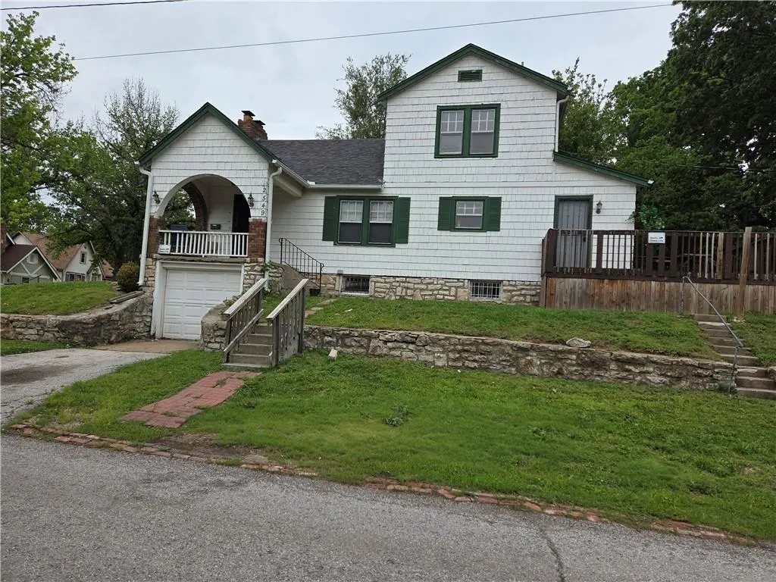
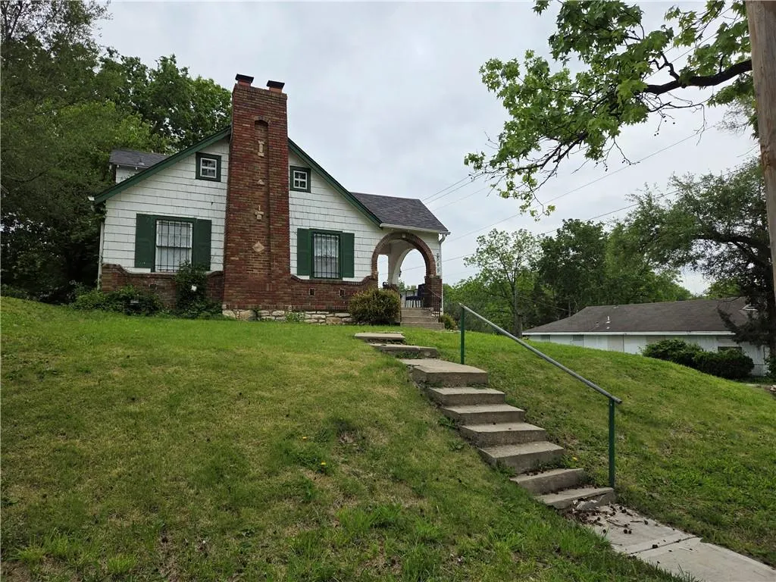
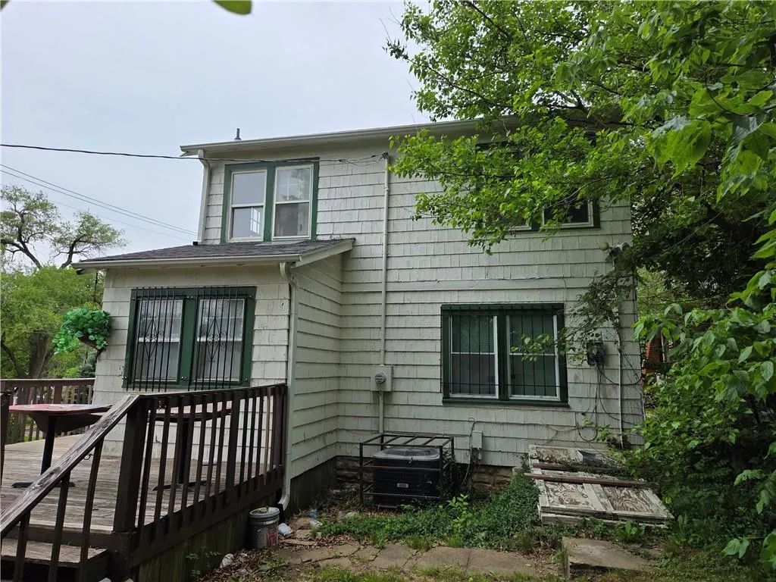
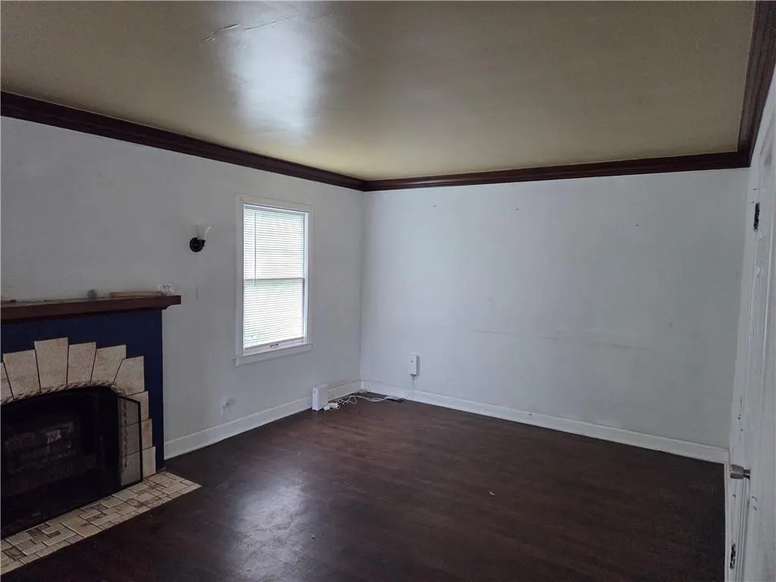
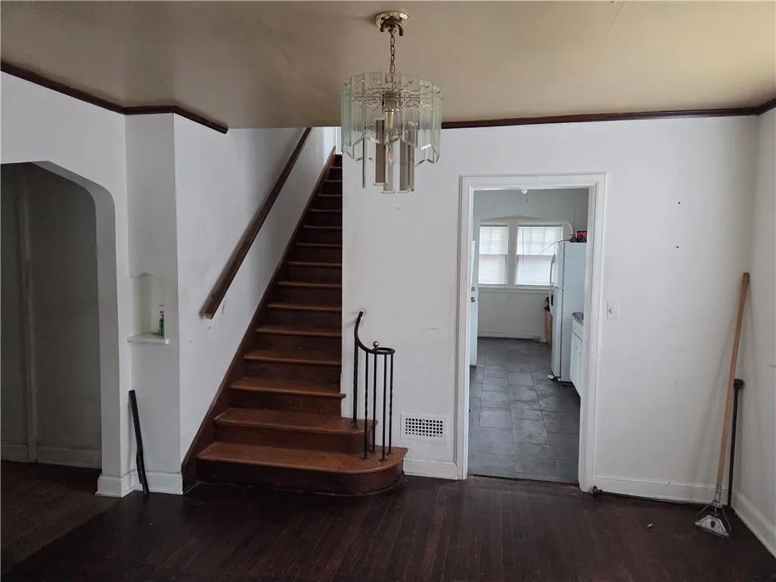
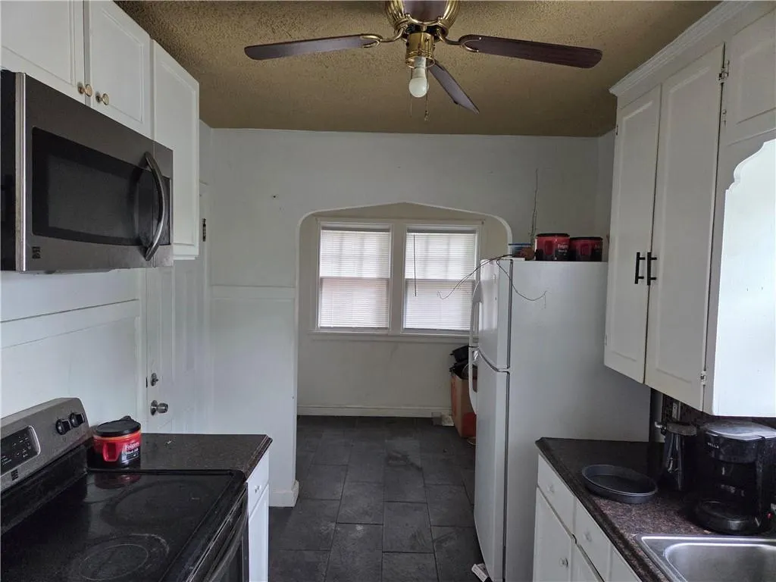
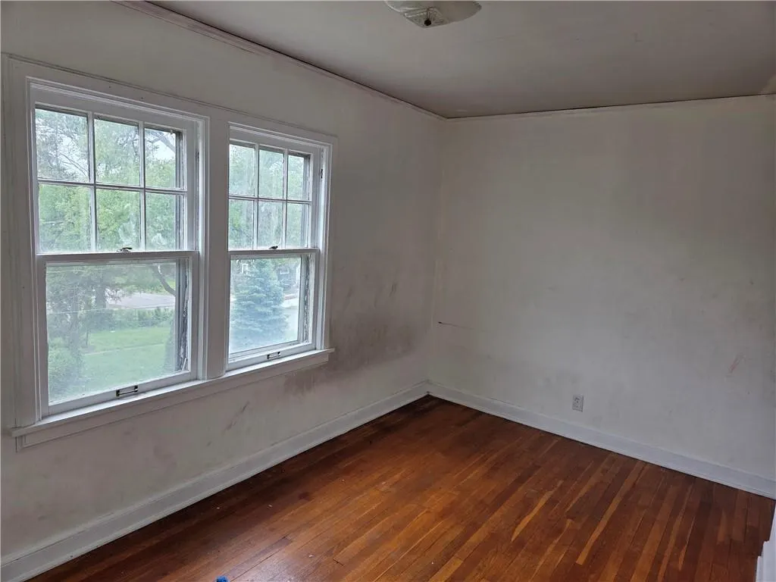
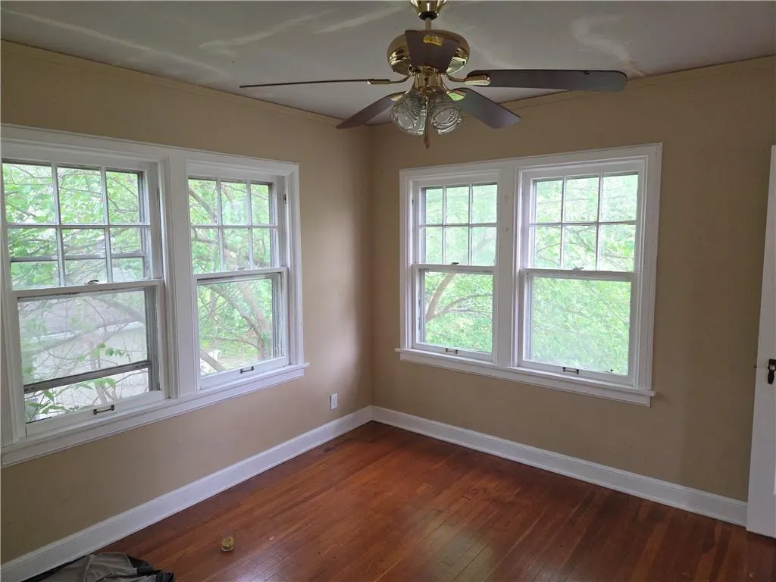
This home has a ton!! of charm and presents a lot of comfort. Large living room with fireplace, formal dinning, an open galley kitchen with breakfast area, and an easily accessible first floor primary bedroom. Upstairs, two bedrooms, and a half bath. One bedroom that has a large walk-in closet, and the attic space is ready for expansion. The full basement accommodates the garage (possibly two car tandem), there is access to the back yard, and plenty of room for storage. This home needs you, your ideals, possibly your contractor, and is sold AS-IS. Location-one minute to I-70, about 5 minutes to downtown and I-435, and about 10 minutes to Mo-291.
| Price History | |
|---|---|
| 5/9/2026 | Listed $99,000 |
| 8/11/2026 | 5$94,950 |
General Features
| Living Area | 1311 |
|---|---|
| Sewer | Public Sewer |
| Heating | Forced Air |
| Cooling | Electric |
| Possession | Immediate |
| Roof | Composition |
| Garage Spaces | 1 |
| Patio/Porch Features | Deck |
| Architectural Style | A-Frame,Traditional |
| Construction Materials | Board & Batten Siding |
| Year Built | 1933 |
| Property Subtype | Single Family Residence |
| Ownership | Private |
| County | Jackson |
| Property Type | Residential |
| HOA | No |
| Subdivision Name | Anderson Park |
| Garage Y/N | Yes |
| Full Baths | 1 |
| Status | Active |
| Directions | Van Brunt Blvd to 26th Street,26th east to home. The home is on the southeast corner of 26th and Drury. |
| City | Kansas City |
| High School District | Kansas City Mo |
| MLS Area | 202 - Kansas City Area (So. of River) |
| Lot Size Units | Square Feet |
| Lot Size Square Feet | 6100 |
| Listing Terms | Cash |
| Property Condition | Fixer |
| Public Remarks | This home has a ton!! of charm and presents a lot of comfort. Large living room with fireplace,formal dinning,an open galley kitchen with breakfast area,and an easily accessible first floor primary b |
| Standard Status | Active |
| In Flood Plain | Unknown |
Interior Features
| Interior Amenities | Expandable Attic |
|---|---|
| Basement | Full,Garage Entrance,Inside Entrance,Stone/Rock,Walk-Up Access |
| Flooring | Laminate,Wood |
| Total Fireplaces | 1 |
| Fireplace Features | Living Room |
| Basement (Y/N) | Yes |
| Air Conditioning Y/N | No |
| Fireplace Y/N | Yes |
| Above Grade Finished Area | 1311 |
| Half Baths | 1 |
| Laundry Features | In Basement |
| Total Bedrooms | 3 |
| Dining Area Features | Breakfast Area,Formal |
| Floor Plan Features | 1.5 Stories |
Exterior Features
| Exterior Amenities | Fixer Up |
|---|---|
| Parking Features | Basement,Off Street |
| Lot Features | City Limits,Corner Lot |
| Water Source | Public |
| Lot Size Area | 6100 |
| Other Equipment | Fireplace Screen |
| Other Room Features | Breakfast Room,Formal Living Room,Main Floor Primary Bedroom |
Amenities
- Foreclosure
- Views
- Short Sale
- New Construction
- Adult 55+
- Lease To Own
- No HOA Fees
- Furnished
- Primary On Main
- Air Conditioning
- Seller Finance
- Green
- Fixer Upper
- Horse
- Golf
- Fireplace
- Deck
- Garage
- Basement
- Pool
Property vs Single Family Average in 64127
Price
Taxes
Year Built
Visits
 The information displayed on this page is confidential, proprietary, and copyrighted information of Heartland Multiple Listing Service, Inc. (