
Address
8519 N Sycamore Avenue, Kansas City, MO
Price
$ 2,274,900
Property Attributes
- MLS#2589283
- TypeSingle Family
- Listing Status Active
- CountyCLAY
- CityKansas City
- Area104 - N=291 - S=Barry Rd - E=291-I-35 - W=Clay Co
- NeighborhoodShoal Creek Valley- Preserve
- Zip64157
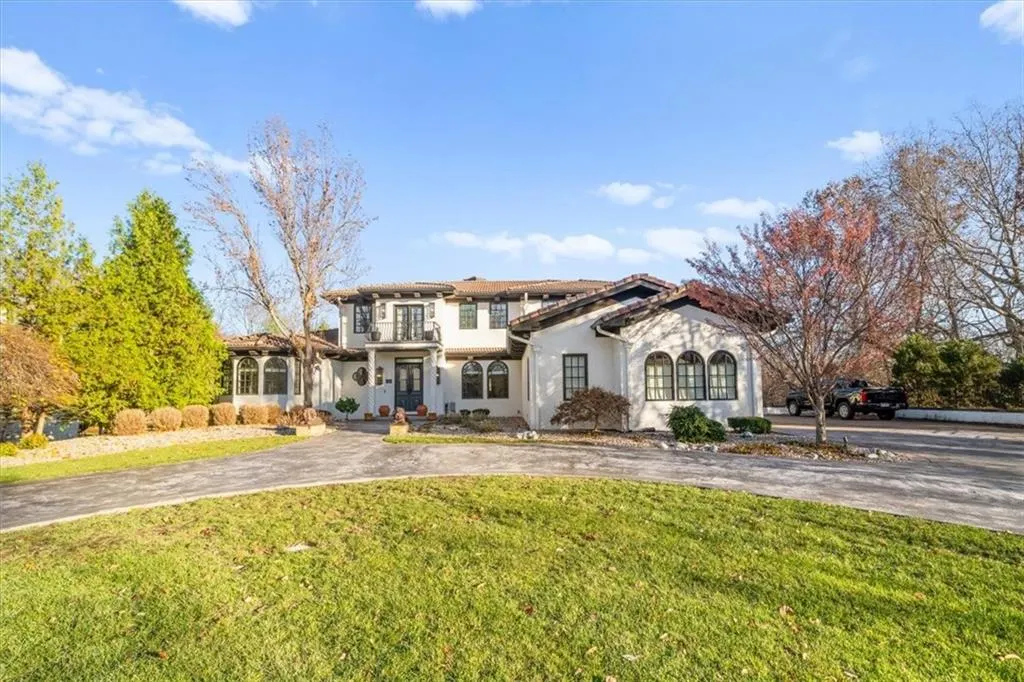
- StyleSpanish,Victorian
- Year Built2005
- Taxes$ 21000
- Price$ 2,274,900
- Bedrooms5
- Full Bathrooms5
- Half Bathrooms1
- Sqr Footage9874
- Lot Size0.689991 Acres
Data Source:
Heartland MLS (HMLS)
Property Description
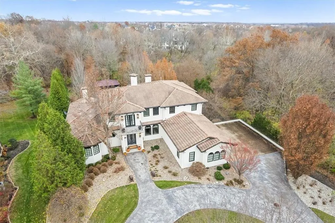
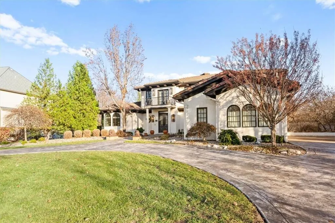
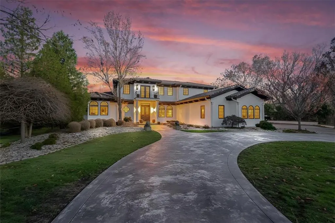
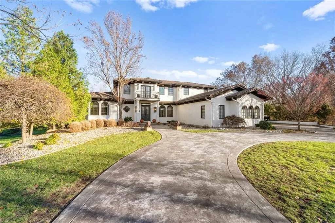
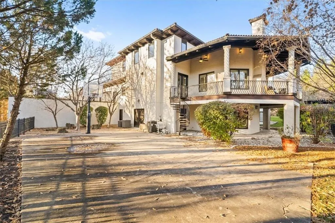
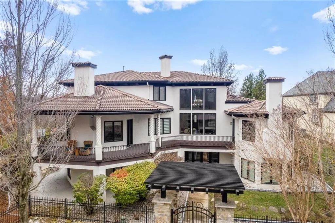
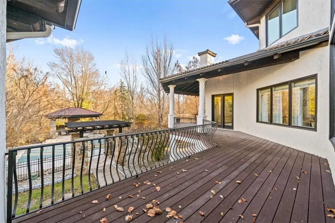
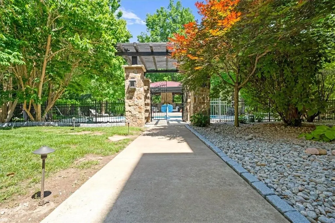
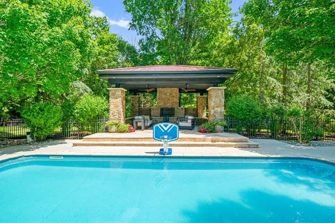
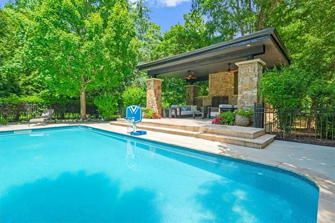
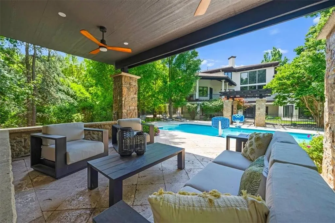
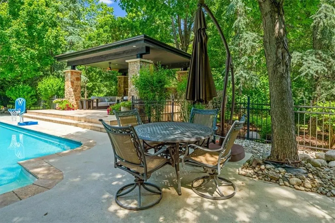
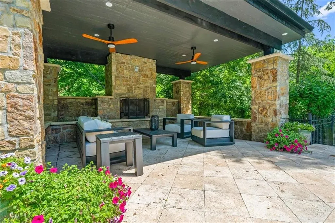
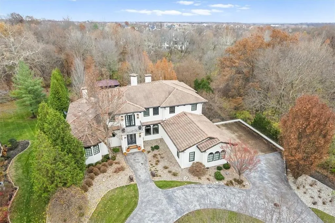
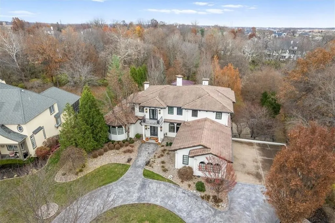
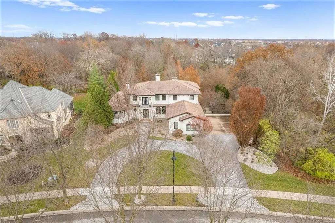
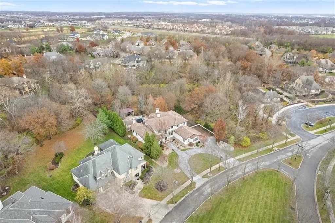
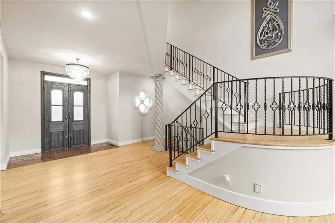
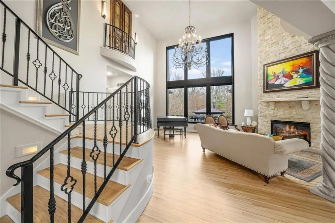
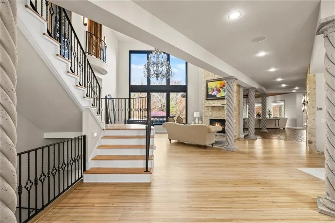
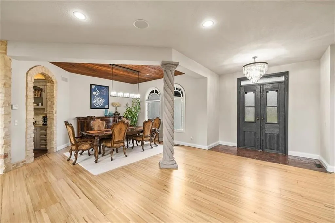
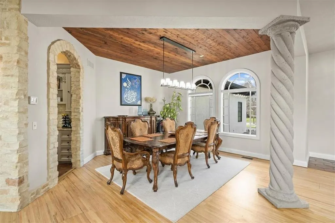
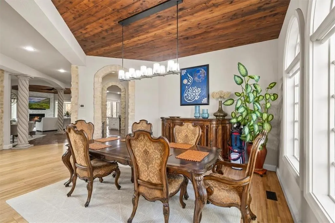
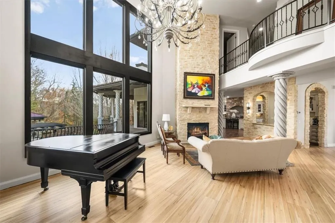
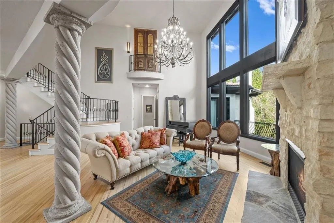
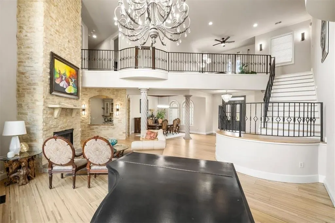
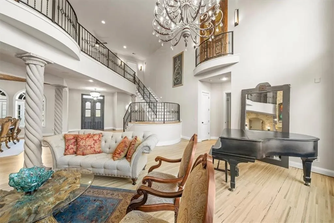
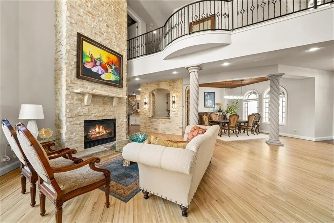
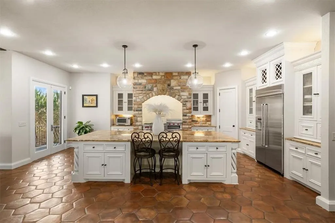
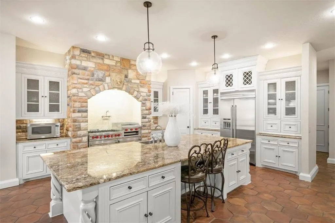
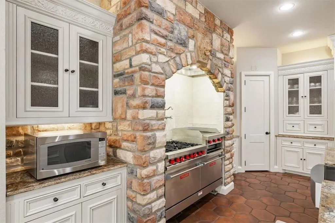
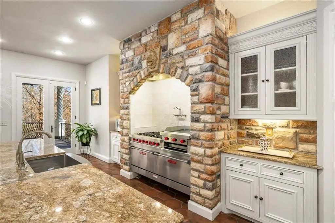
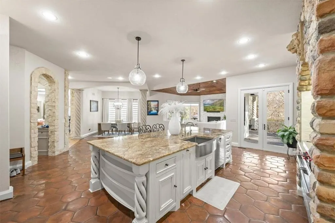
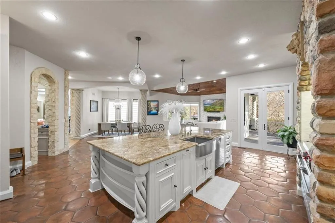
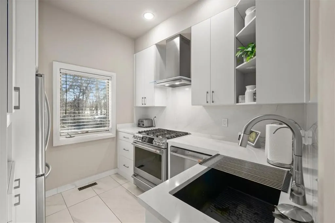
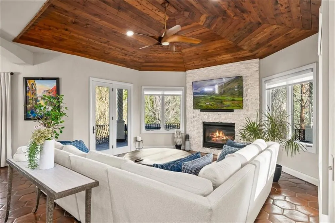
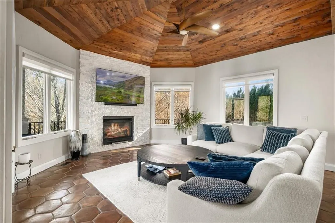
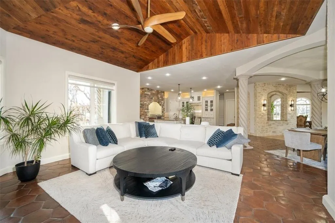
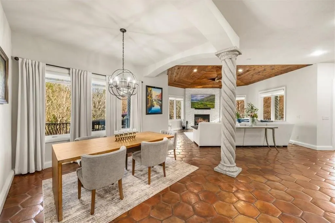
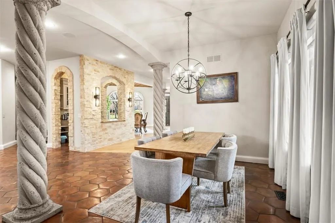
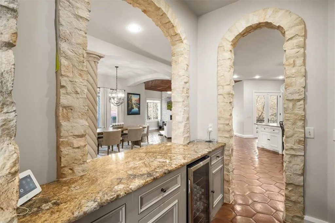
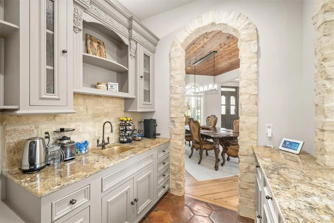
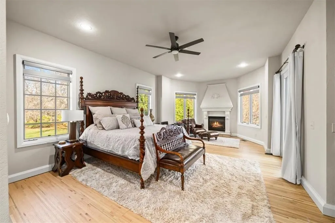
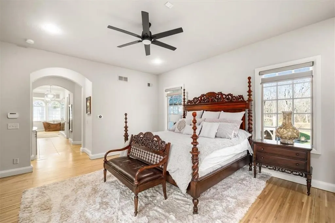
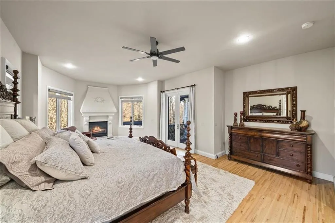
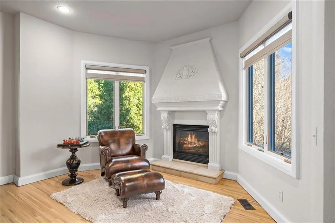
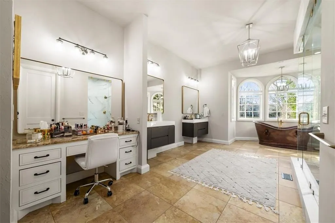
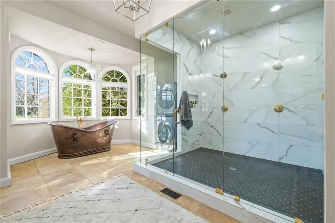
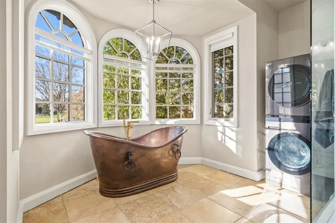
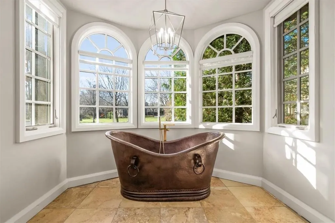
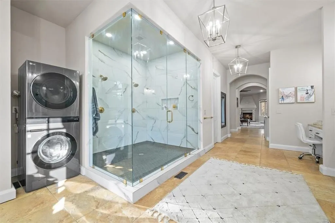
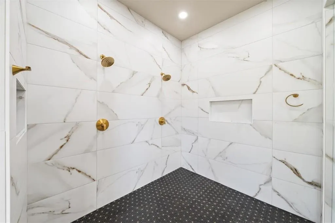
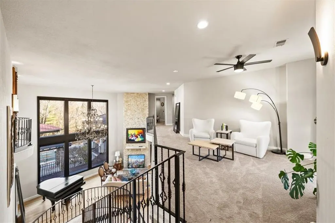
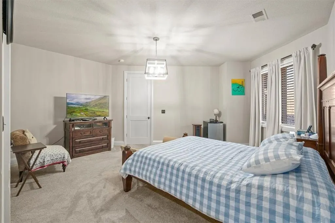
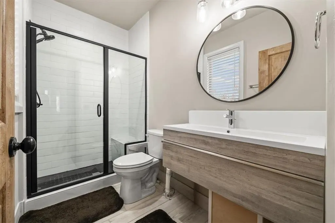
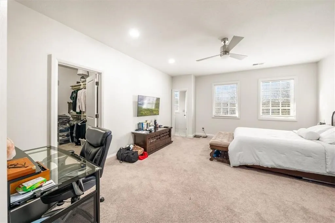
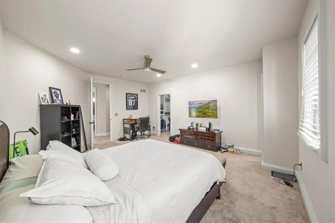
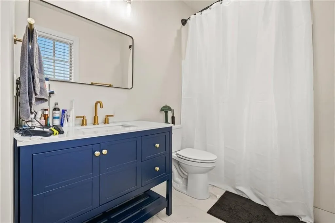
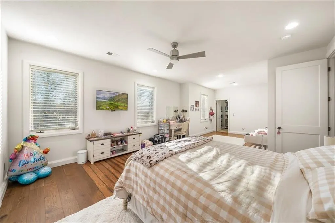
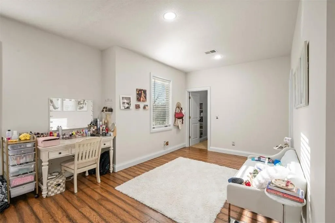
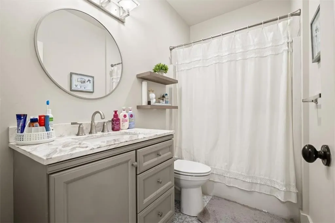
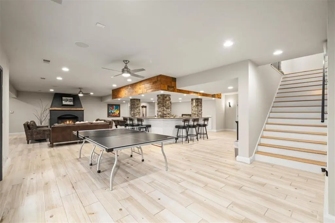
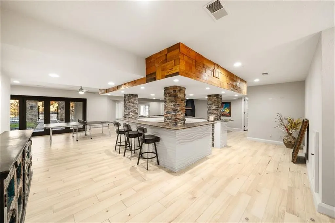
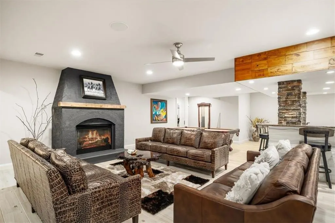
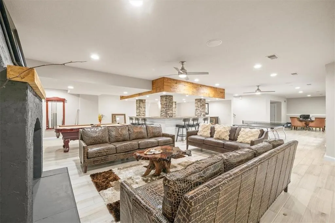
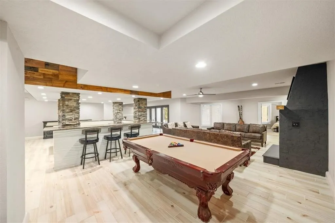
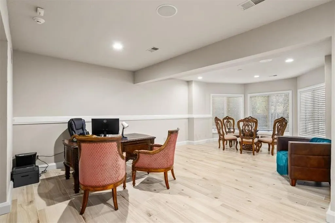
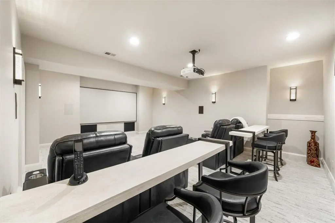
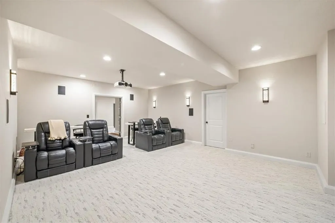
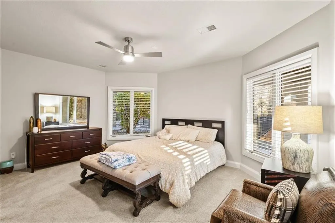
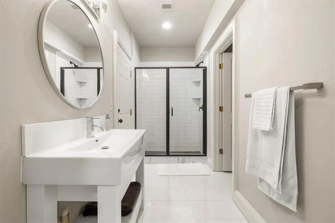
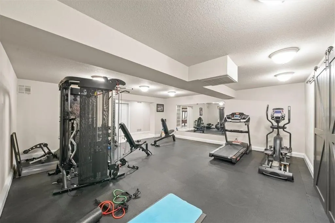
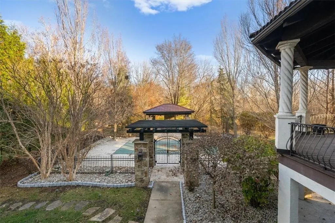
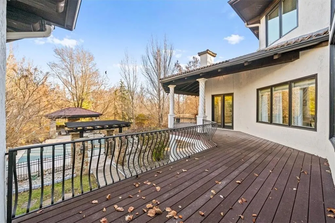
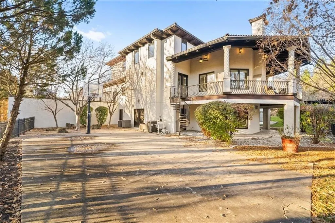
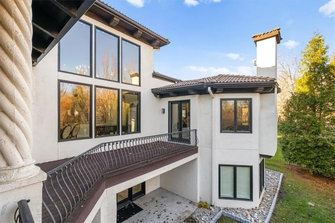
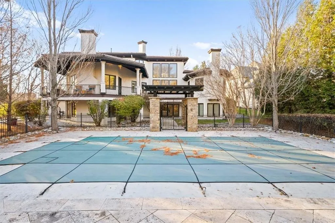
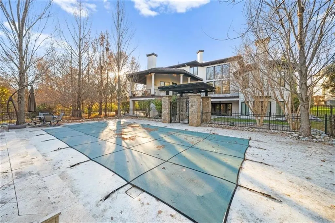
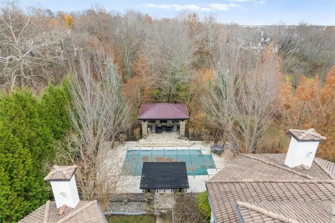
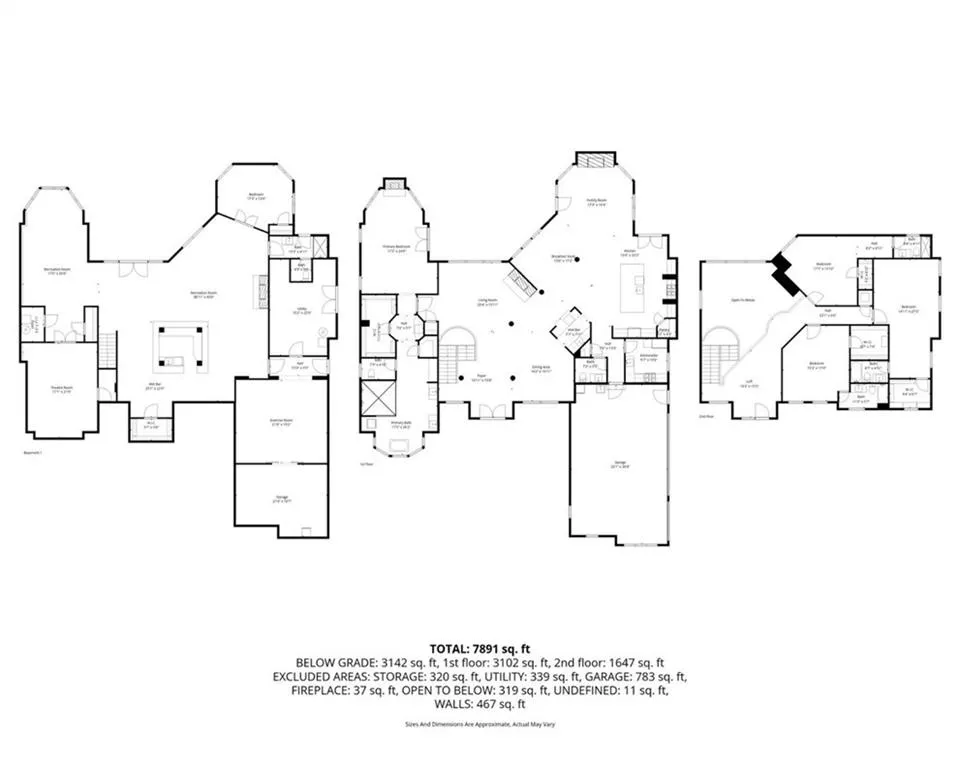
Stunning Shoal Creek Valley Previously Enjoyed Home. Walking distance to Shoal Creek Valley’s amazing Clubhouse (The Gate House).Your Buyers will love this Beautiful Spacious Home. 5 Bedroom 5.1 Bath, 4 Fireplaces, Formal Dining, Kitchen with Vulcan Gas Cooktop and Grill, Bosch Dishwasher, additionally there is a Chef’s Prep Kitchen. Gracious Entry Greets you with Large Tuscan Pillars and opens into the Great Room. Terrace Level offers a Huge Theater Room, GYM, Bedrooms and Plenty of Storage and walks out to a Large Private Heated SALT WATER Swimming Pool. Home sports many upgrades! Close to 10,000 square feet this home has been Meticulously Maintained. Bring your buyers today, truly an enjoyable showing on this amazing home!
| Elementary School | Middle School | High School |
|---|---|---|
| Shoal Creek Elementary School | Discovery Middle School | Liberty High School |
| Price History | |
|---|---|
| 11/28/2025 | Listed $2,400,000 |
| 5/31/2026 | 1$2,385,000 |
| 8/2/2026 | 5$2,274,900 |
General Features
| Living Area | 9874 |
|---|---|
| Sewer | Public Sewer |
| Heating | Forced Air,Natural Gas,Zoned |
| Cooling | Electric,Zoned |
| Possession | Close Of Escrow |
| Roof | Tile |
| Appliances | Dishwasher,Disposal,Microwave,Gas Range,Trash Compactor |
| HOA Fee | 1750 |
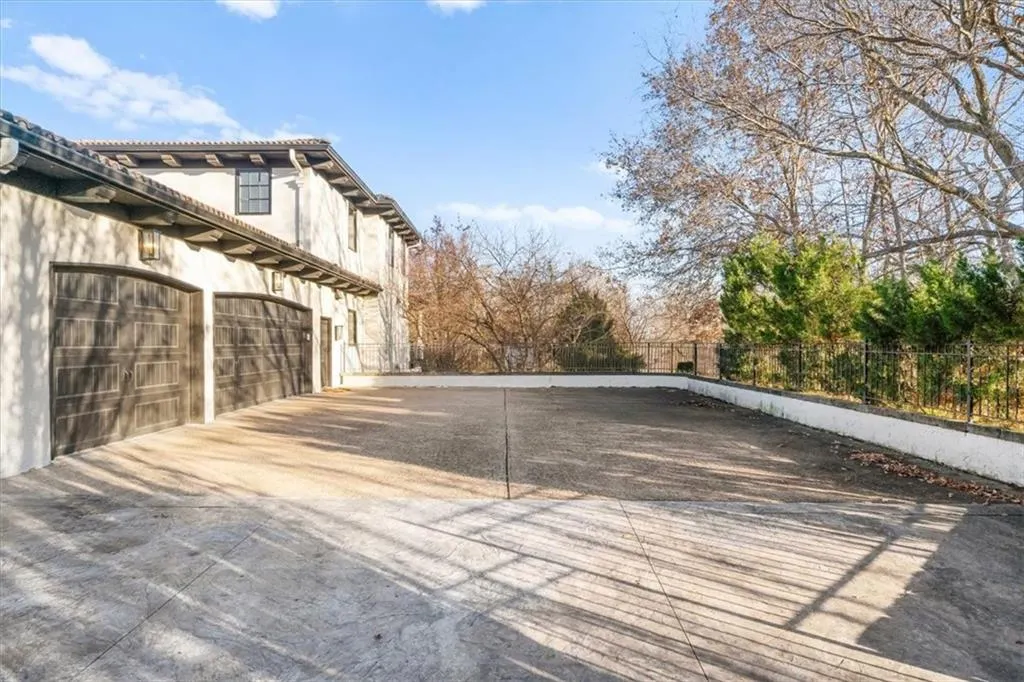
| Garage Spaces | 3 |
| Association Fee Includes | All Amenities,Management |
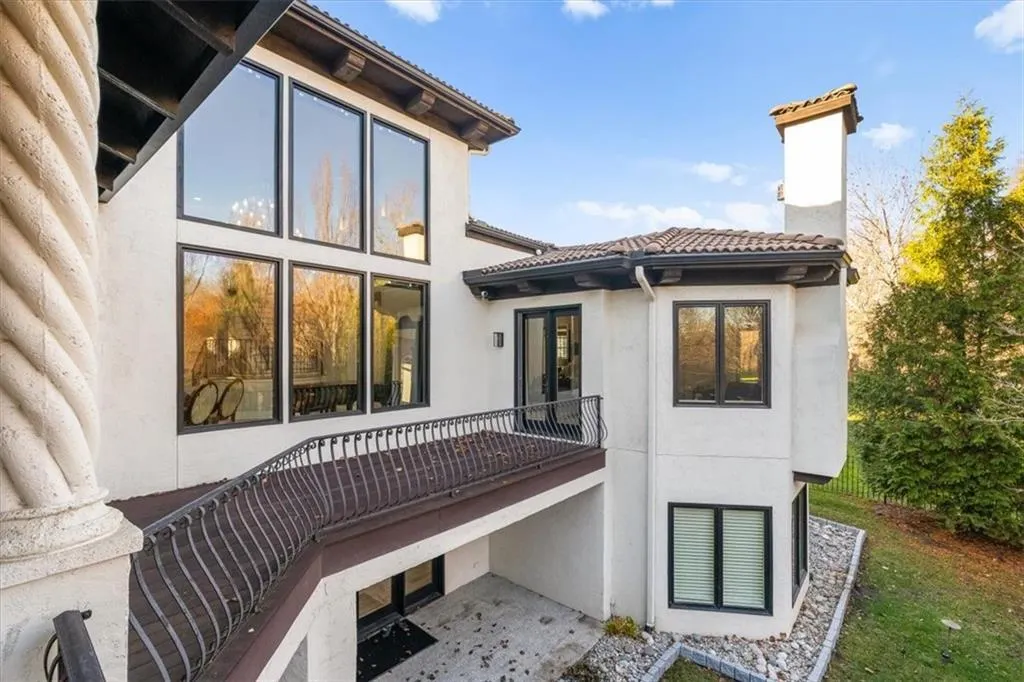
| Patio/Porch Features | Deck,Deck- Covered,Patio |
| Architectural Style | Spanish,Victorian |
| Pool Features | In Ground |
| Security Features | Security System,Smoke Detector(s) |
| Construction Materials | Stucco,Stucco & Frame |
| Exclusions | See Seller Disclosure |
| Year Built | 2005 |
| Property Subtype | Single Family Residence |
| Ownership | Private |
| Assoc Fee Paid Per | Annually |
| County | Clay |
| Property Type | Residential |
| Association Amenities | Clubhouse,Party Room,Play Area,Pool,Trail(s) |
| HOA | Yes |
| Subdivision Name | Shoal Creek Valley- Preserve |
| Garage Y/N | Yes |
| Full Baths | 5 |
| Status | Active |
| Directions | Hwy 152 to SHOAL CREEK PARKWAY,NORTH to the entrance to Shoal Creek Valley,follow through round-a-bout to N Sycamore Ave to Address. |
| High School | Liberty |
| City | Kansas City |
| Association Name | Shoal Creek Valley Association |
| High School District | Liberty |
| MLS Area | 104 - N=291;S=Barry Rd;E=291/I-35;W=Clay Co Ln |
| Lot Size Units | Acres |
| Lot Size Square Feet | 30056.4 |
| Listing Terms | Cash,Conventional |
| Elementary School | Shoal Creek |
| Middle/Junior High School | Discovery |
| Public Remarks | Stunning Shoal Creek Valley Previously Enjoyed Home. Walking distance to Shoal Creek Valley’s amazing Clubhouse (The Gate House).Your Buyers will love this Beautiful Spacious Home. 5 Bedroom 5.1 Bath |
| Virtual Tour | https://carlsonhomephotos.hd.pics/8519-N-Sycamore-Ave/idx |
| Standard Status | Active |
| In Flood Plain | No |
| Virtual Tour | https://iframe.videodelivery.net/5cecdb95dc5700ee7fbb1634985fe1a6 |
| HMS_MaintenanceProvidedYN | No |
Interior Features
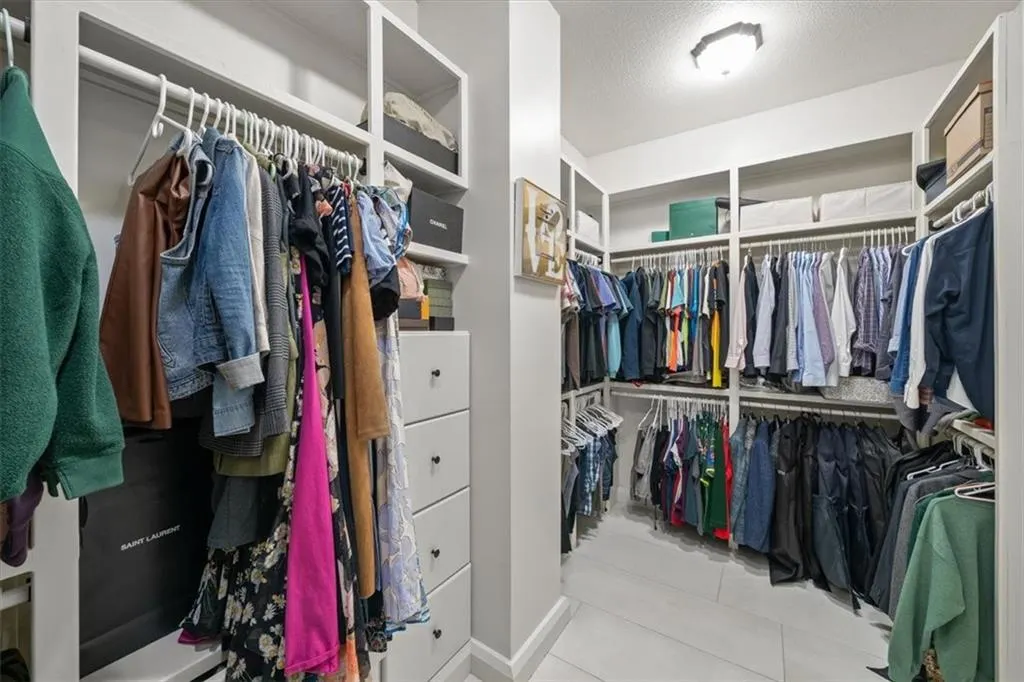
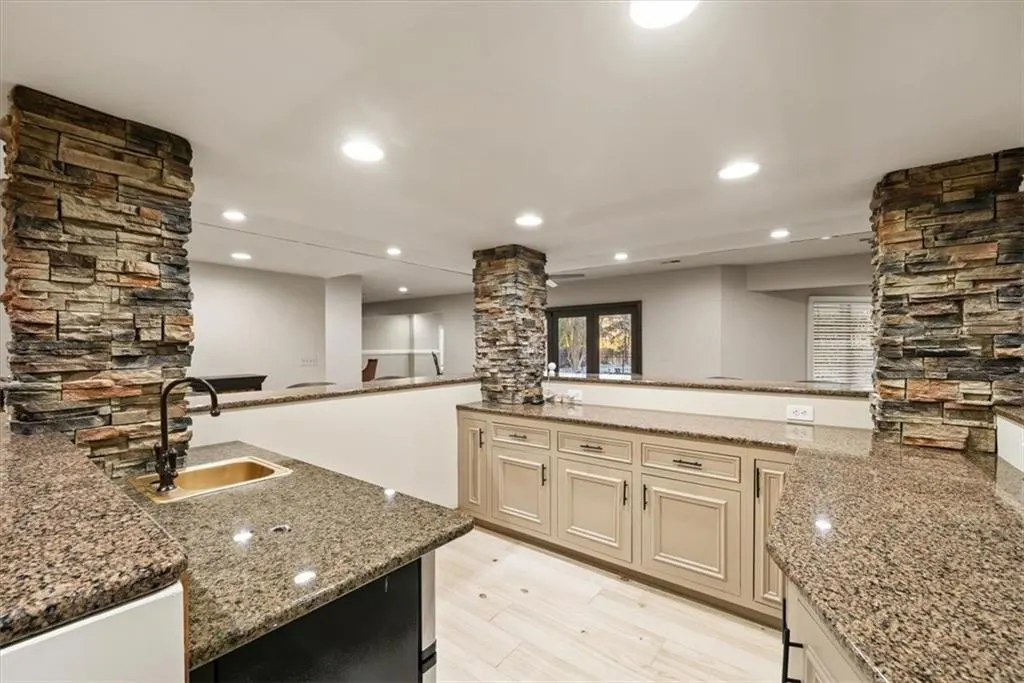
| Interior Amenities | Ceiling Fan(s),Custom Cabinets,Kitchen Island,Pantry,Vaulted Ceiling(s),Walk-In Closet(s),Wet Bar |
|---|---|
| Basement | Concrete,Finished,Full,Walk-Out Access |
| Flooring | Carpet,Tile,Wood |
| Total Fireplaces | 4 |
| Fireplace Features | Great Room,Hearth Room,Primary Bedroom,Recreation Room |
| Basement (Y/N) | Yes |
| Air Conditioning Y/N | Yes |
| Window Features | Thermal Windows |
| Fireplace Y/N | Yes |
| Above Grade Finished Area | 6583 |
| Half Baths | 1 |
| Laundry Features | Laundry Room,Main Level |
| Total Bedrooms | 5 |
| Below Grade Finished Area | 3291 |
| Dining Area Features | Breakfast Area,Eat-In Kitchen,Formal,Hearth Room |
| Floor Plan Features | 1.5 Stories |
Exterior Features
| Fencing | Metal |
|---|---|
| Parking Features | Attached,Garage Door Opener,Garage Faces Side |
| Lot Features | City Lot,Estate Lot,Sprinkler-In Ground,Many Trees |
| Water Source | Public |
| Lot Size Area | 0.69 |
| Lot Dimensions | 92x260x175x199 |
| Road Surface Type | Paved |
| Builder Model | CUSTOM |
| Road Responsibility | Public Maintenance |
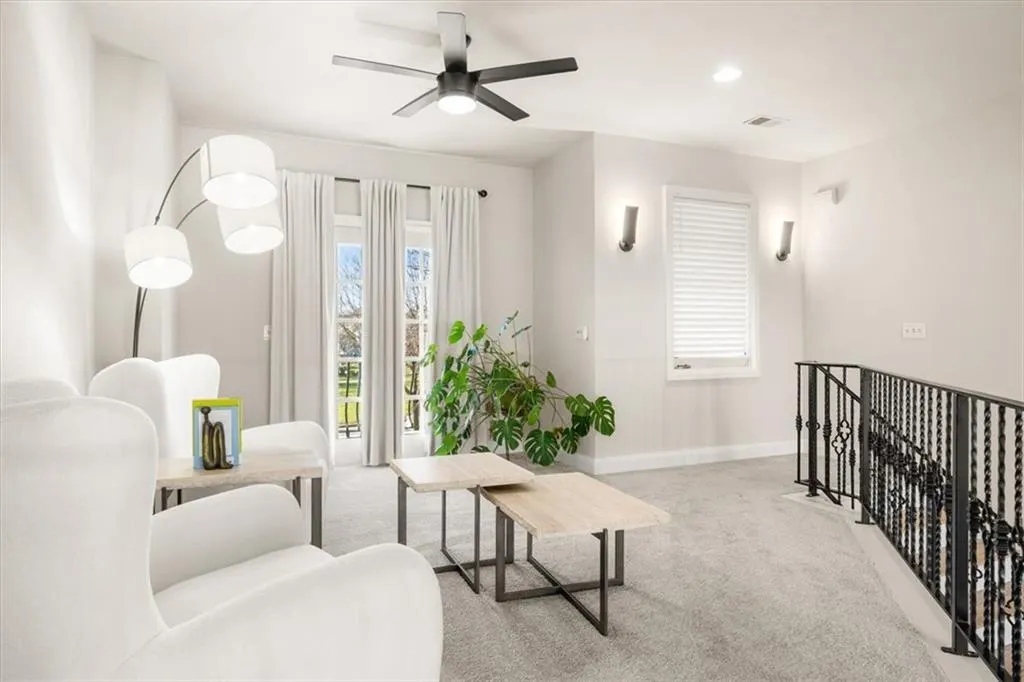
| Other Room Features | Balcony/Loft,Entry,Exercise Room,Family Room,Great Room,Main Floor Primary Bedroom,Media Room,Recreation Room |
Amenities
- Foreclosure
- Views
- Short Sale
- New Construction
- Adult 55+
- Lease To Own
- No HOA Fees
- Furnished
- Primary On Main
- Air Conditioning
- Seller Finance
- Green
- Fixer Upper
- Horse
- Golf
- Fireplace
- Deck
- Garage
- Basement
- Pool
Property vs Single Family Average in 64157
Price
Taxes
Year Built
Visits
 The information displayed on this page is confidential, proprietary, and copyrighted information of Heartland Multiple Listing Service, Inc. (